Single 1 Residences
Boutique pre-construction condos in Oranjestad
Overview
Single1 Residences is a pre-construction mixed-use condominium on a central Oranjestad block (Main Street / Oude School Street / Colonial View Street). The official architectural plans show 30 compact one-bedroom apartments (≈40–42 m²) across five residential levels, above a ground-floor podium with a restaurant, coworking space and lobby, and topped by a rooftop deck with a pool, covered bar and gym. Upper floors gain ocean views, and the developer offers turnkey rental through its Single1 reservation system.
30 apartments above a restaurant/coworking podium, crowned by a rooftop pool, bar and gym — a turnkey city-center rental product.
Complete Fact Sheet
| Address | City-center block bounded by Main Street, Oude School Street & Colonial View Street, Oranjestad, Aruba |
| Floors/Buildings | Ground-floor commercial + 5 residential levels (1L–5L) + rooftop amenity level |
| Total Units | 30 apartments (6 per floor across 5 residential levels) |
| Unit Types | 1-bedroom apartments ≈40–42 m² interior, plus balconies (≈4.5–19 m²) |
| Rentals | Yes — managed rental via Single1 reservation system |
Location & Background
Single1 sits on a corner block in central Oranjestad, framed by Main Street, Oude School Street and Colonial View Street — with ocean views opening up from the upper floors (the plans label the higher levels "Ocean View & Colonial View Street"). The harbour, the cruise terminal, the Renaissance and the city's restaurant and shopping corridor are within walking distance.
Single1 Residences is a pre-construction mixed-use condominium in the heart of Oranjestad, occupying a full city-center block bounded by Main Street, Oude School Street and Colonial View Street. The official architectural plans (brochure dated 27 August 2024) show a focused, design-led building rather than a sprawling resort — 30 apartments stacked across five residential levels above a ground-floor commercial podium, crowned by a rooftop amenity deck.
Architecture & Construction
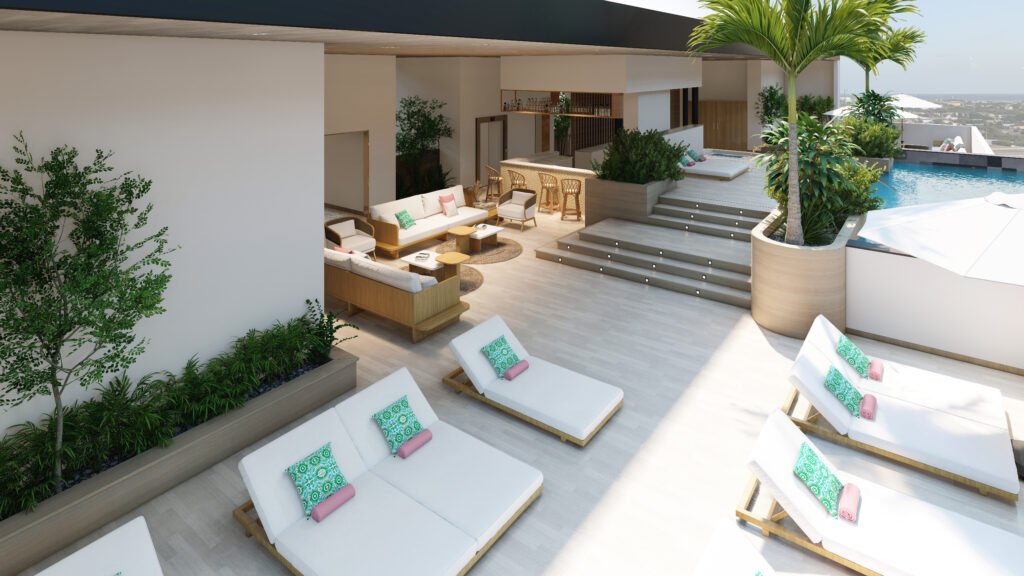
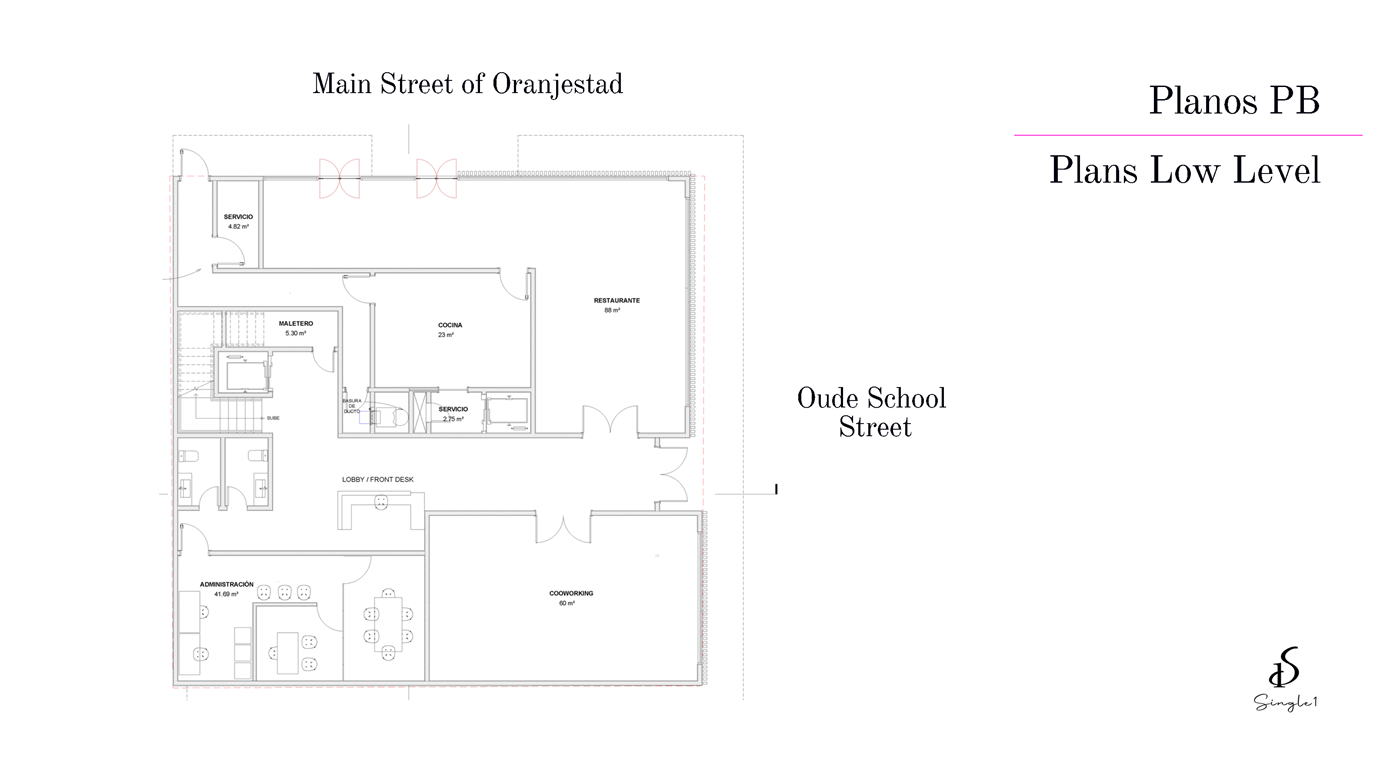
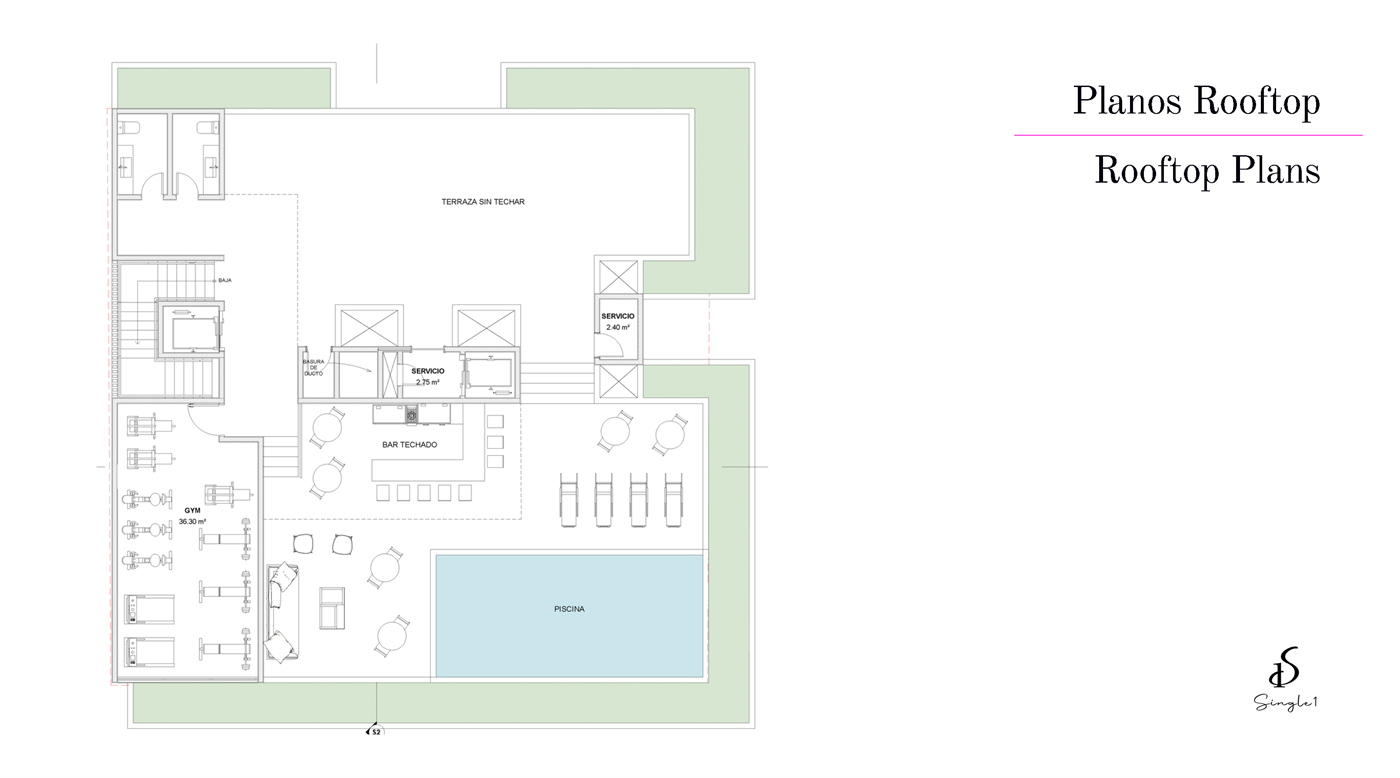
The building is organised vertically by use. The ground floor (Planta Baja) is a commercial and shared-services podium: a ~88 m² restaurant, ~23 m² kitchen, a ~60 m² coworking space, a lobby/front desk, an administration office (~41.89 m²), a luggage room and service areas. Levels 1 through 5 each hold six near-identical apartments (unit numbers 101–106, 201–206, 301–306, 401–406, 501–506) — 30 homes in total. The top of the building is a rooftop amenity deck with a swimming pool, a covered bar, a ~36 m² gym and an open sun terrace.
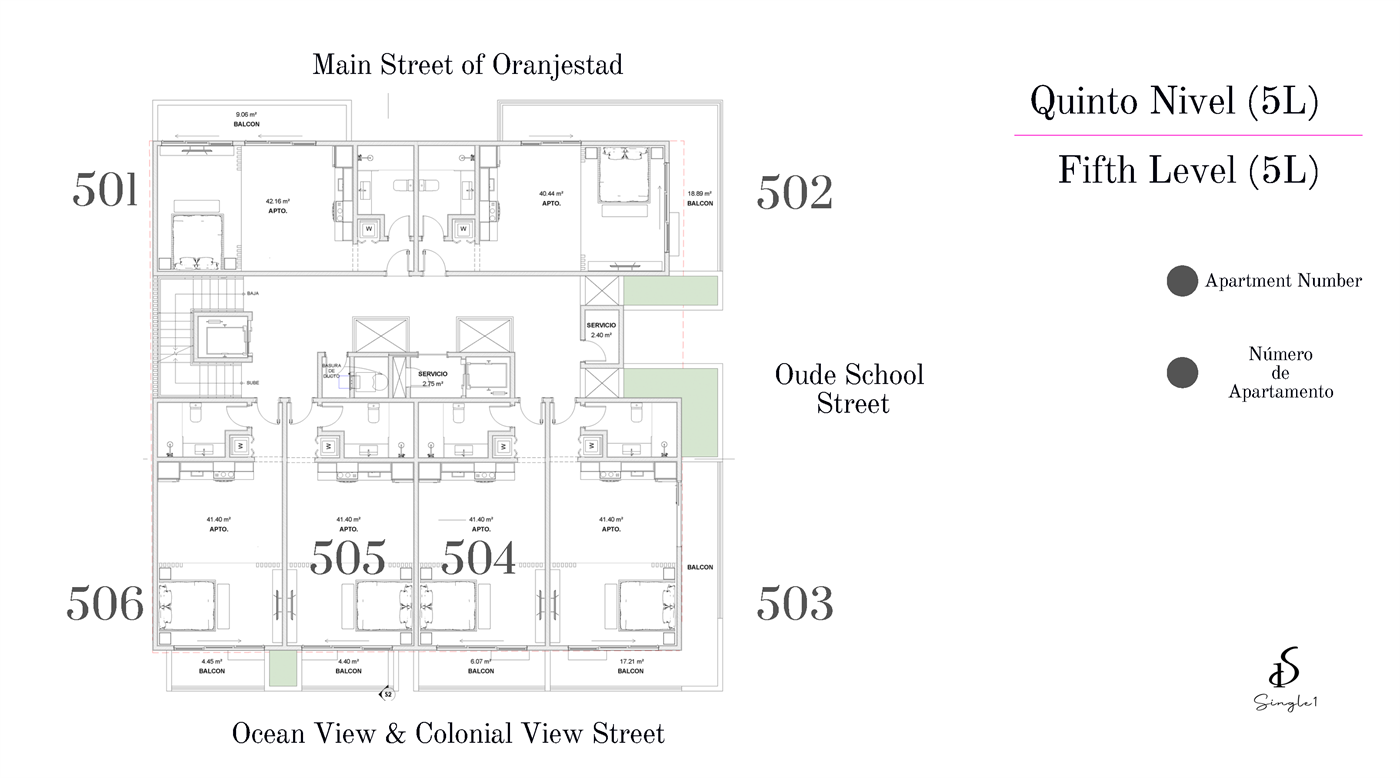
The apartments are compact, efficient one-bedroom layouts of roughly 40–42 m² interior. Corner units differ: the 101-line corners run ~42.10 m², while the 102-line corners are ~40.20 m² but gain an oversized ~18.89 m² balcony; the four mid-block units per floor are ~41.40 m². Most units open to balconies (≈4.5–19 m²) facing the surrounding streets and, from the upper levels, the ocean.
Unit Guide
Single1 Residences is a pre-construction mixed-use condo on a central Oranjestad block (Main Street / Oude School Street / Colonial View Street). 30 apartments across five residential levels above a ground-floor commercial podium, with a rooftop pool, bar and gym. All layout data confirmed from the official architectural plans (single1residences.com).
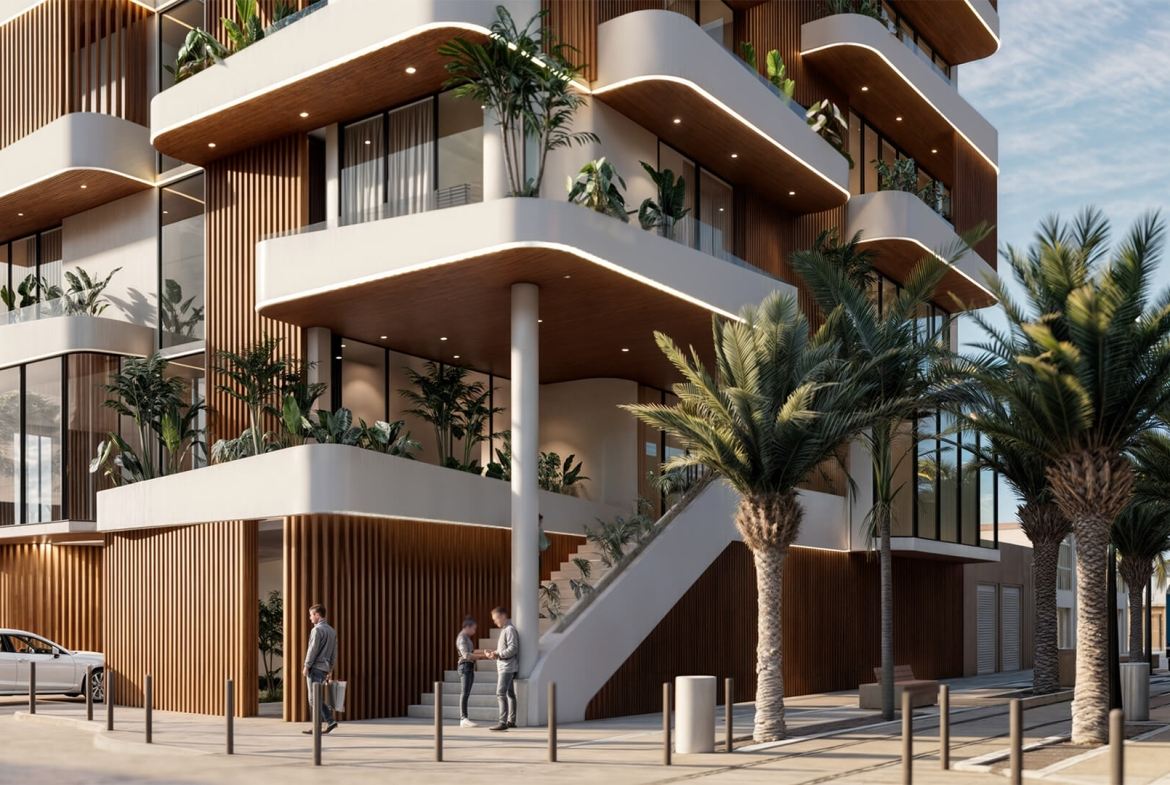
The Building — Exterior Render The architect's rendering of Single1 Residences on its Oranjestad corner — the ground-floor commercial podium, planted façade and residential levels above.

Apartments — ≈40–42 m² one-bedroom layouts Each of the five residential levels (1L–5L) repeats the same plan of six units: · Corner unit X01 (e.g. 101) — ≈42.10 m² interior + ≈9.06 m² balcony · Corner unit X02 (e.g. 102) — ≈40.20 m² interior + ≈18.89 m² balcony (largest terrace) · Mid-block units X03–X06 — ≈41.40 m² interior + balcony Upper floors (3L–5L) gain ocean views. Prices are not published on the official site — confirm current pricing with the developer.
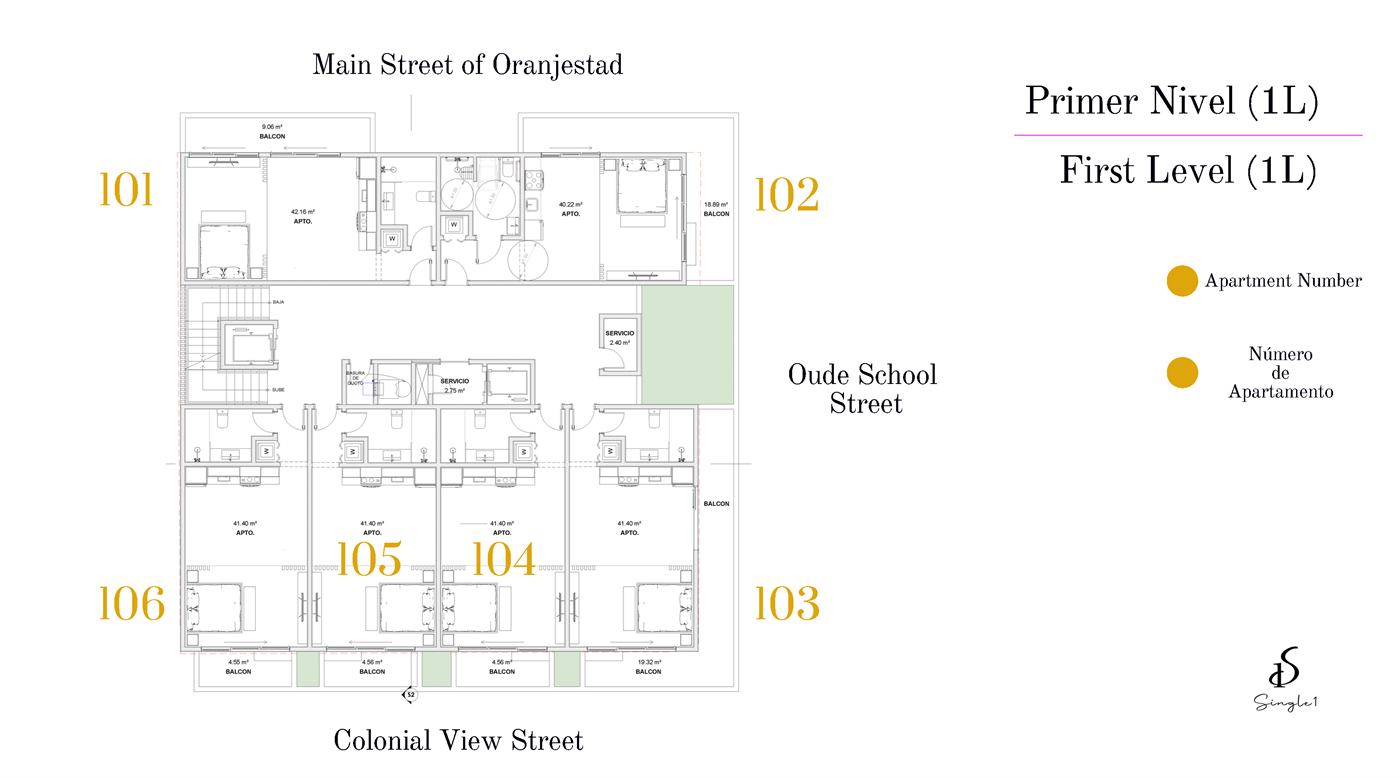
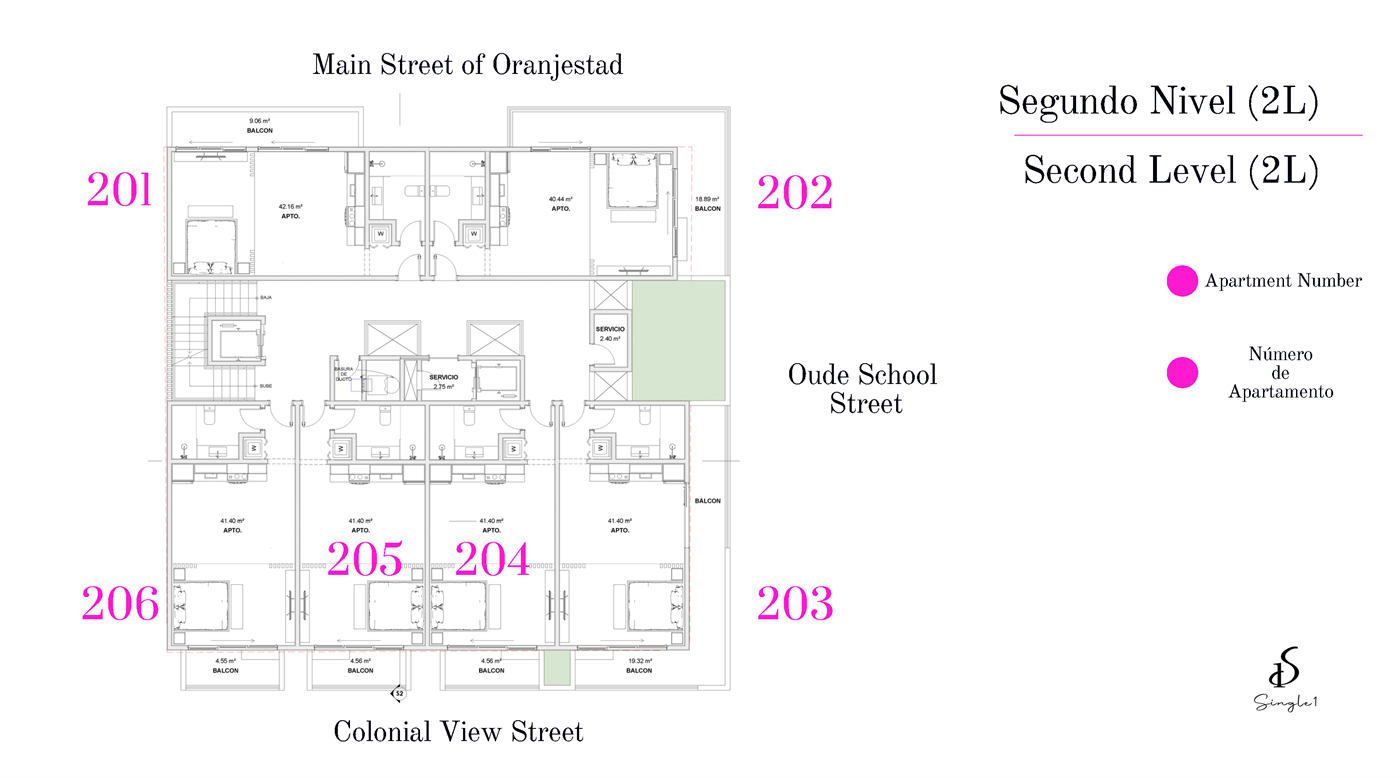
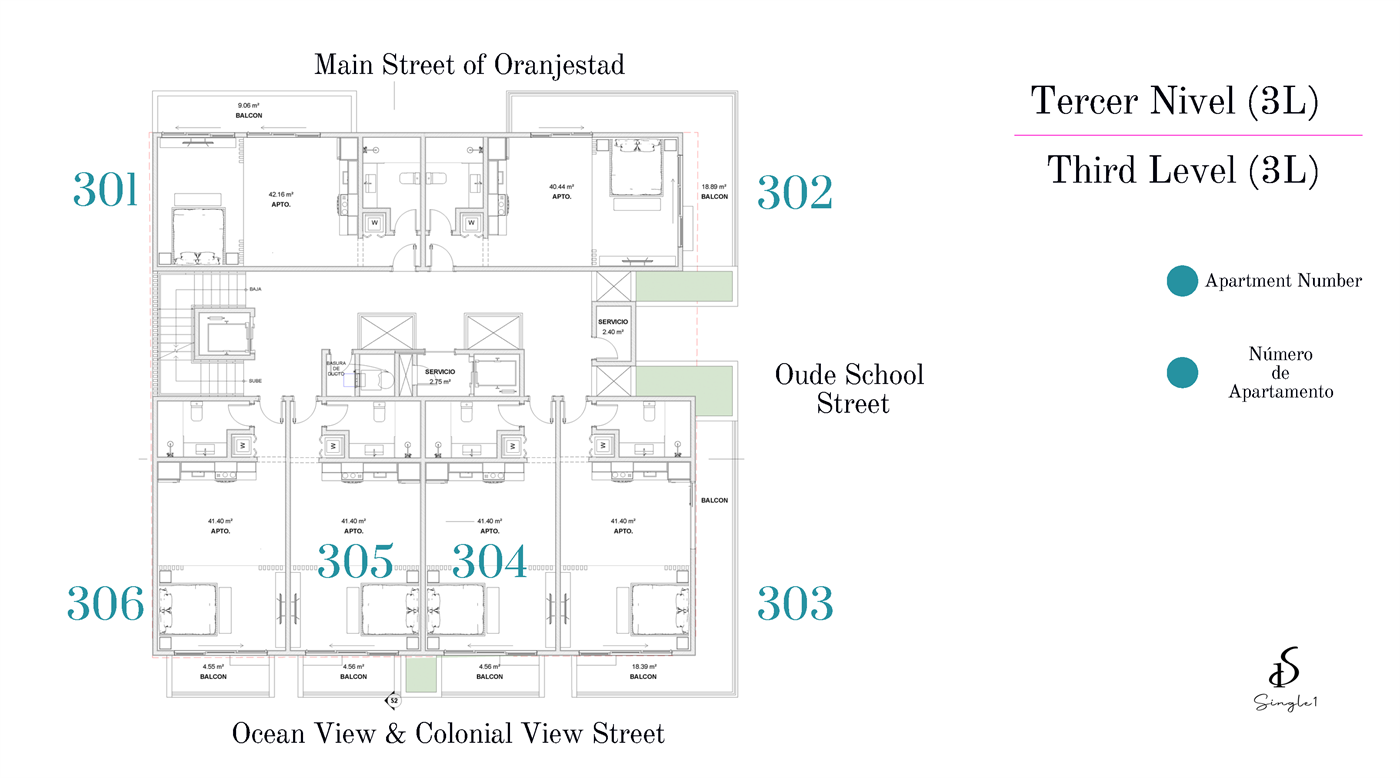
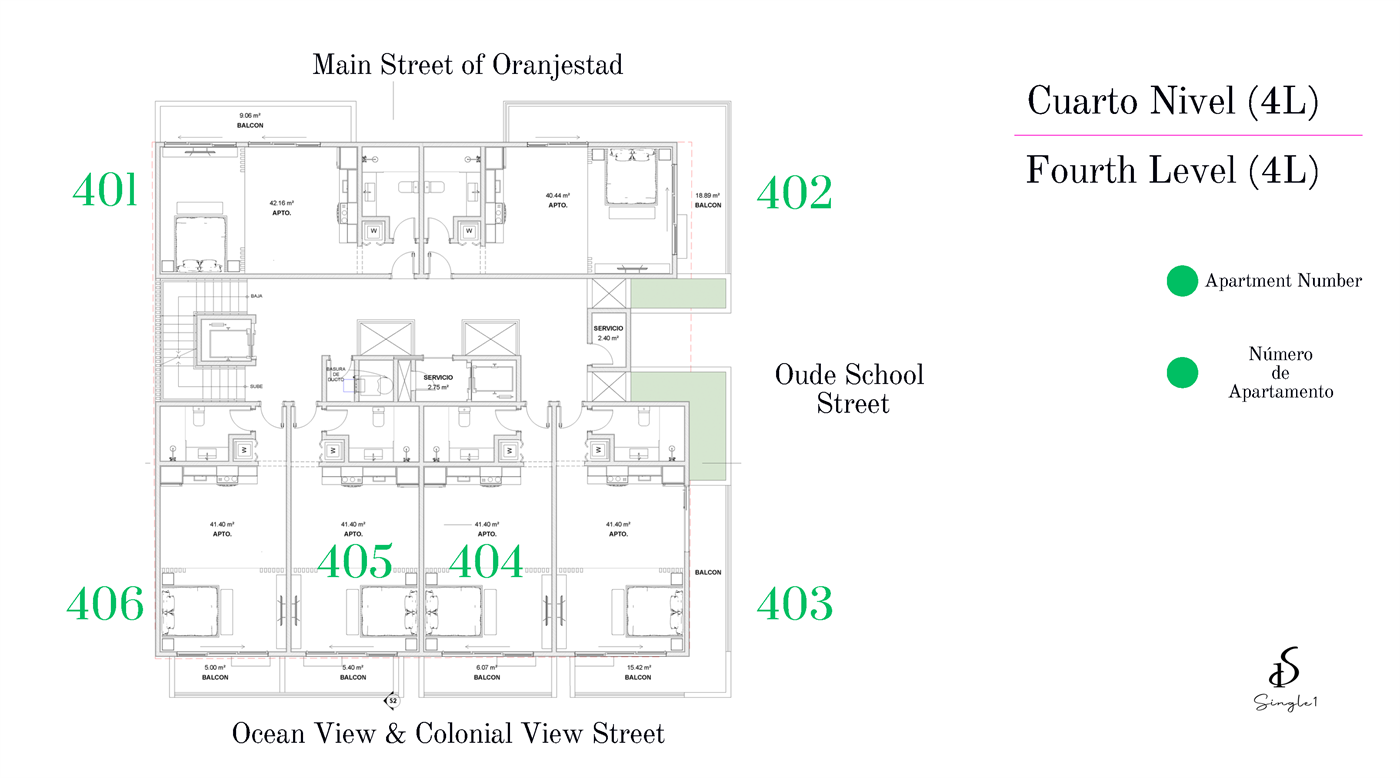
Ground Floor — Commercial & Shared Services Restaurant (≈88 m²), kitchen (≈23 m²), coworking space (≈60 m²), lobby/front desk, administration office (≈41.89 m²), luggage room and service areas.
Rooftop — Amenity Deck Swimming pool, covered bar, gym (≈36 m²) and an open sun terrace.
Amenities & Facilities
Aruba Property Buzz Investment Outlook
Our independent assessment of this condominium from an investment, lifestyle and long-term ownership perspective — the same framework we apply to every development we cover on Aruba.
Single 1 Residences scores 6.7 / 10 in our assessment, led by its location.
Within its segment of the Aruba condominium market, this development merits a place on the shortlist. Figures reflect our research framework and public market data; verify current pricing and terms before contracting.
Our Perspective
What We Love
- Location Central walkable Oranjestad block — Main Street / Oude School Street / Colonial View Street.
- Amenities Rooftop amenity deck: pool, covered bar, gym and sun terrace.
- Amenities Ground-floor restaurant, coworking and lobby/front desk built in.
- Community Turnkey rental via the Single1 managed reservation system.
- Views Ocean views from the upper levels (3L–5L).
- Construction Pre-construction pricing with early unit selection (30 units only).