Overview
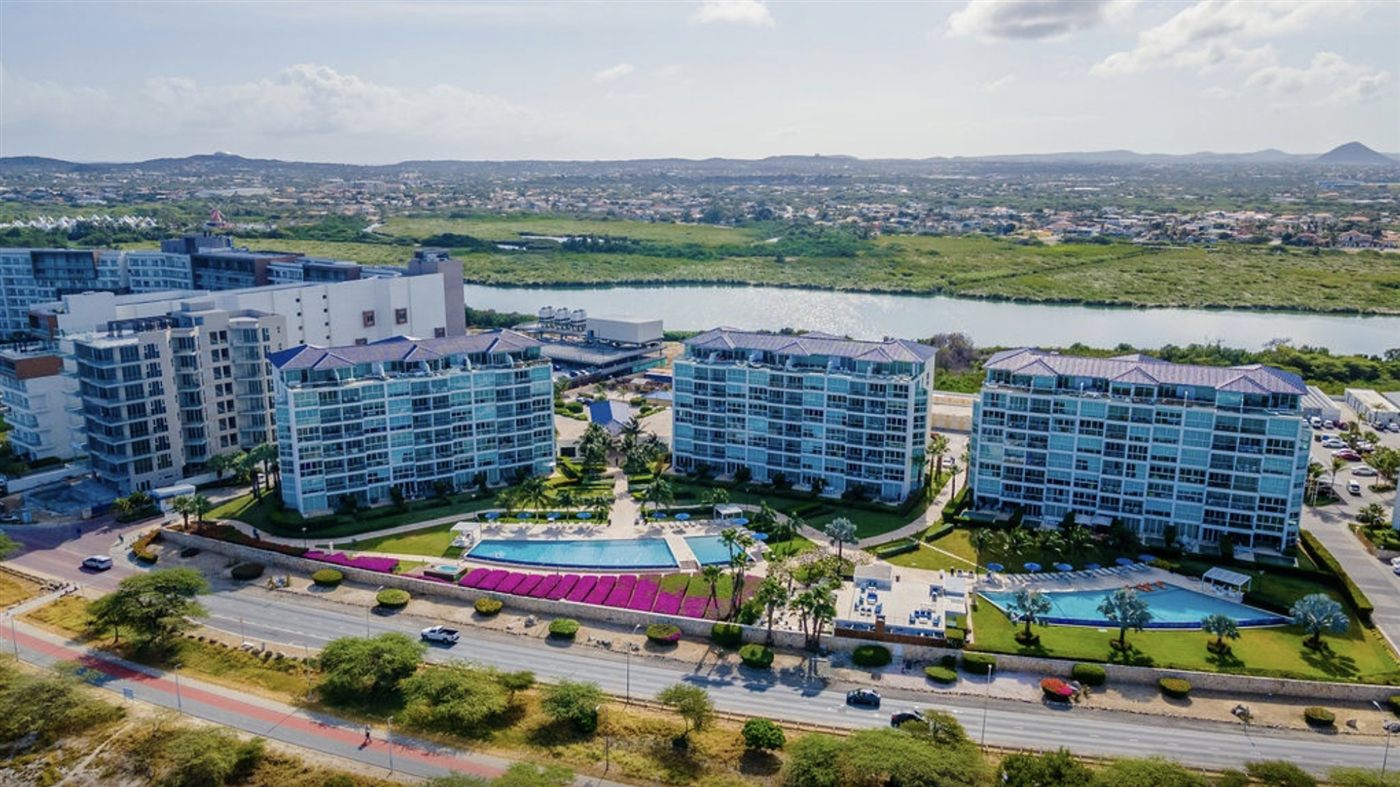
The Stork Club Residences is a pre-construction mixed-use building at Eagle Beach — about 150 steps from one of the world's top-ranked beaches and directly across from SuperFood Plaza. A limited collection of condos and townhouses (Types A–E, with Type A a 3-bed/3.5-bath ≈188 m²) sits above ground-floor dining, boutique retail, a wellness fitness club and co-working space, crowned by a residents-only rooftop infinity pool and sky deck. Delivered by an experienced local team (Paseo Herencia, Catalina Estates, Las Olas).
An Eagle Beach lifestyle building: beach, rooftop pool, wellness, dining and shopping in one address.
Complete Fact Sheet
| Address | Eagle Beach, Aruba — ~150 steps from the beach, across from SuperFood Plaza |
| Developer | Experienced local team (35+ years combined) — prior projects: Paseo Herencia, Catalina Estates at Tierra del Sol, Maximum Torque Commercial Center, Las Olas Condominiums |
| Unit Types | Condos & townhouses — Type A 3BR/3.5BA ≈188 m² (+30 m² balcony); Types B, BB, C, D, E (incl. townhouses) |
| Beach Access | ~150 steps to Eagle Beach (one of the world's top-ranked beaches) |
| Rentals | Yes — vacation rental eligible (confirm with developer) |
Location & Background
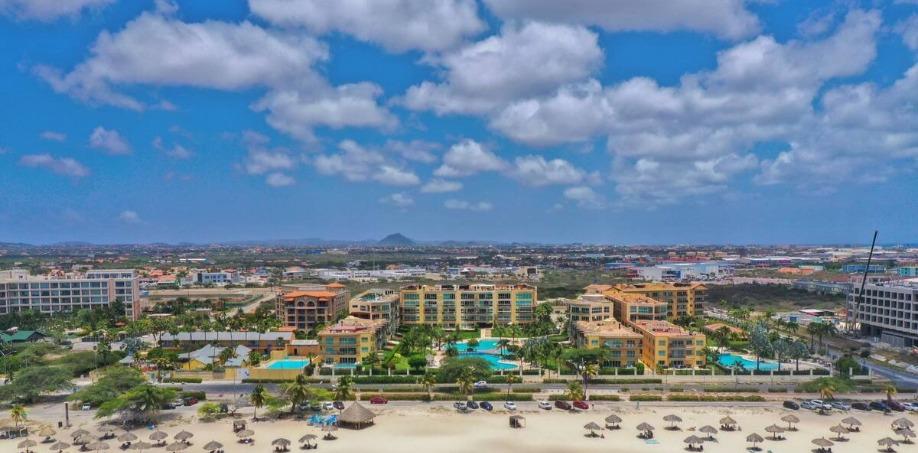
The Stork Club sits at Eagle Beach — about 150 steps from one of the world's most highly ranked beaches — and directly across from SuperFood Plaza, so groceries, dining and shopping are immediately at hand. Eagle Beach is prized for its wide white sand, calm water and famously low-rise character (it is on the Eagle Beach side rather than the high-rise Palm Beach strip).
The Stork Club Residences is a pre-construction mixed-use development at Eagle Beach — roughly 150 steps from the sand and directly across from SuperFood Plaza. It is delivered by an experienced local team with more than 35 years of combined experience in Aruba real estate; their prior projects include the Paseo Herencia Shopping & Entertainment Center, Catalina Estates at Tierra del Sol, the Maximum Torque Commercial Center and Las Olas Condominiums.
Architecture & Construction
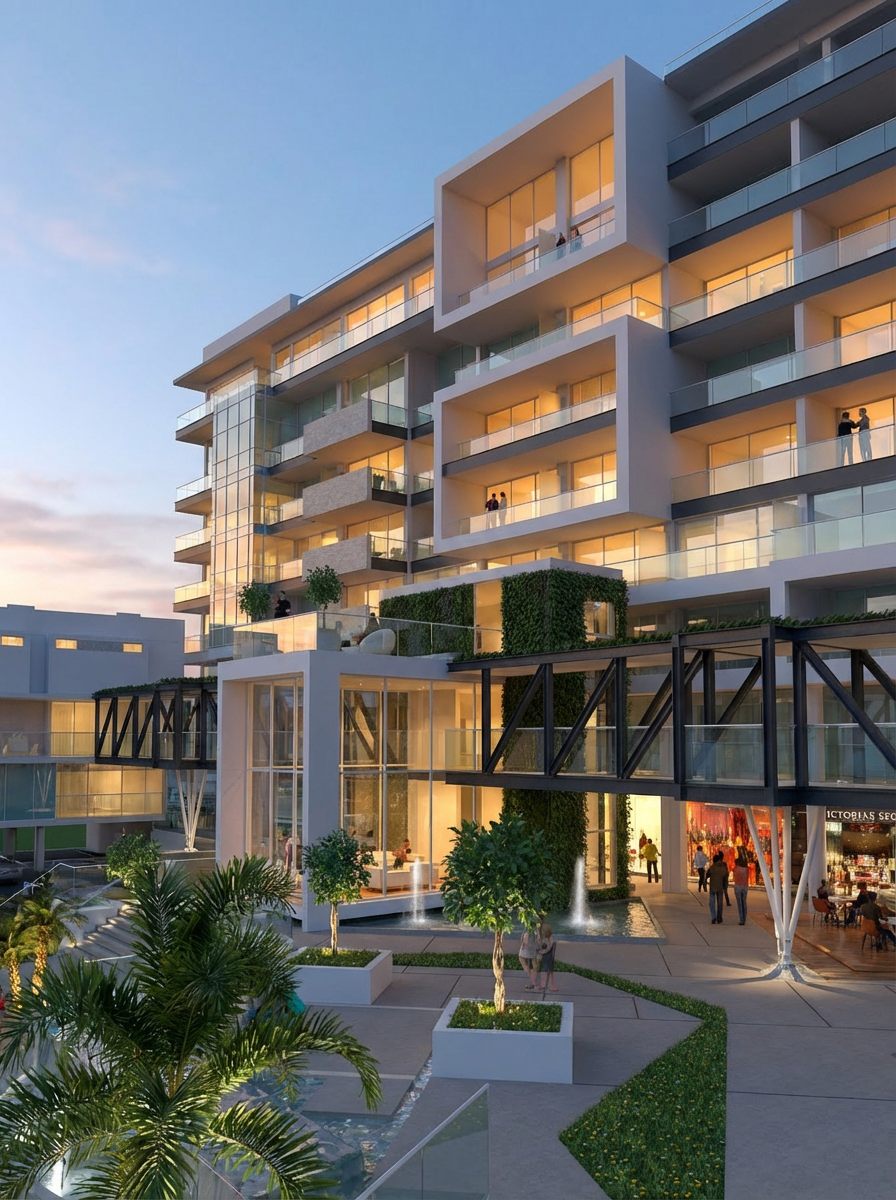
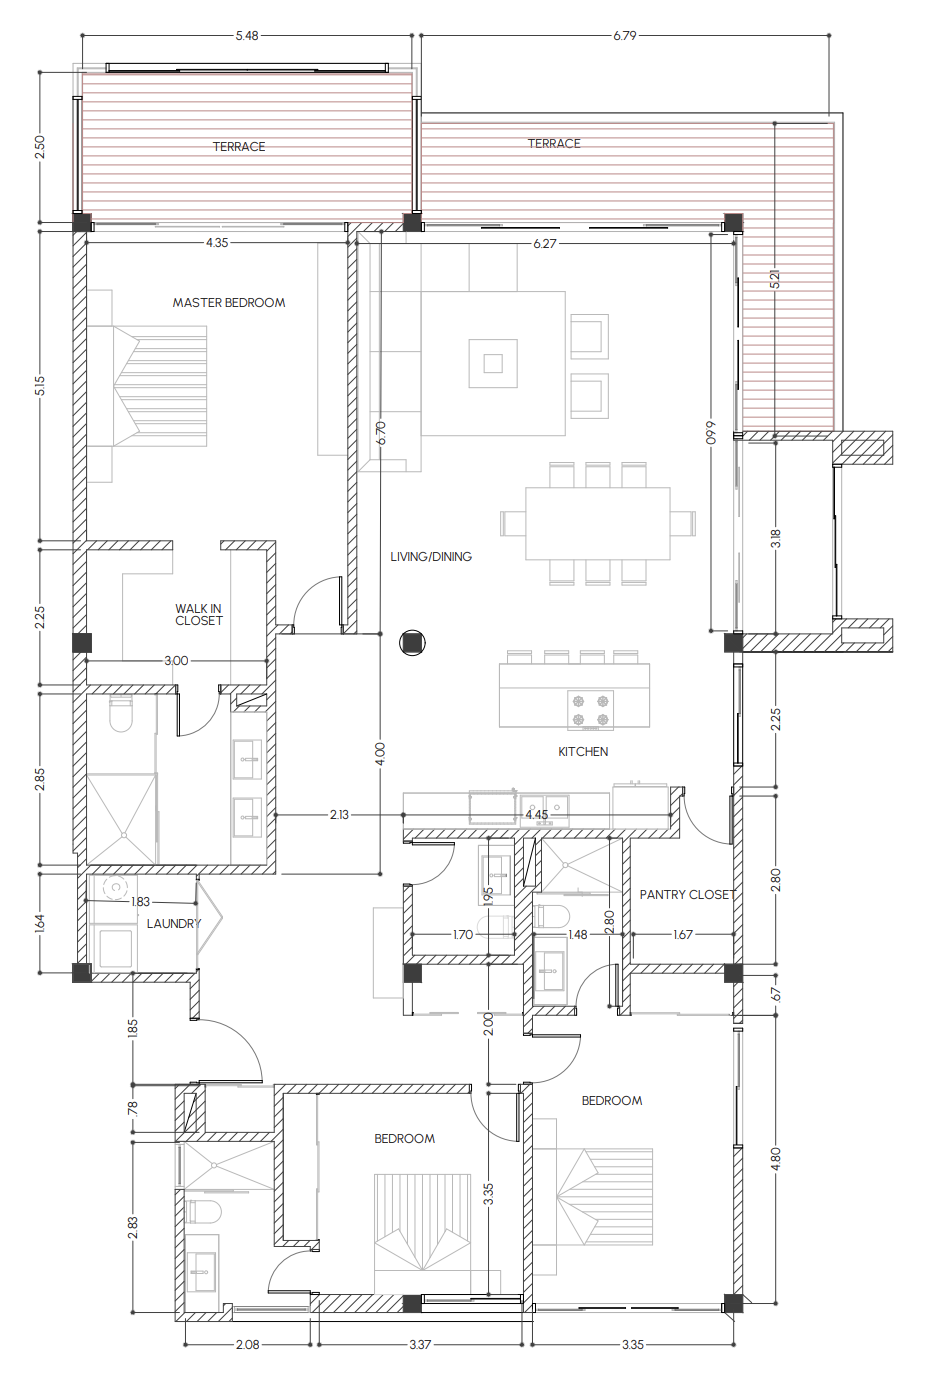
The Stork Club is organised as a mixed-use building: ground-level dining, boutique retail, wellness and co-working space; residential floors above; and a residents-only rooftop infinity pool and sky deck crowning the structure. The residences range from condominiums to townhouse layouts (Types A, B, BB, C, D, E). The flagship Type A is a 3-bedroom / 3.5-bathroom home of about 188 m² interior with a ~30 m² balcony, featuring a master suite with walk-in closet, two further bedrooms, an open living-dining-kitchen and dual terraces.
Unit Guide
The Stork Club Residences is an upscale mixed-use building at Eagle Beach — a collection of condos and townhouses above ground-floor dining, retail and wellness space, topped by a residents-only rooftop infinity pool. Six unit types (A, B, BB, C, D and the Type E townhouses). The smaller C and D layouts form "The Nest," the building's boutique residential section. All sizes confirmed from the official developer data (storkclubaruba.com). Prices and delivery date are not published on the official site — confirm with the developer (+297 586-6287).
Type A — 3BR / 3.5BA · ≈188 m² + 30 m² balcony The flagship layout. A4 sits on the premium corner of floors 5–6 with wrap-around terraces, an open living/dining area, a kitchen with oversized island and floor-to-ceiling sliding doors.
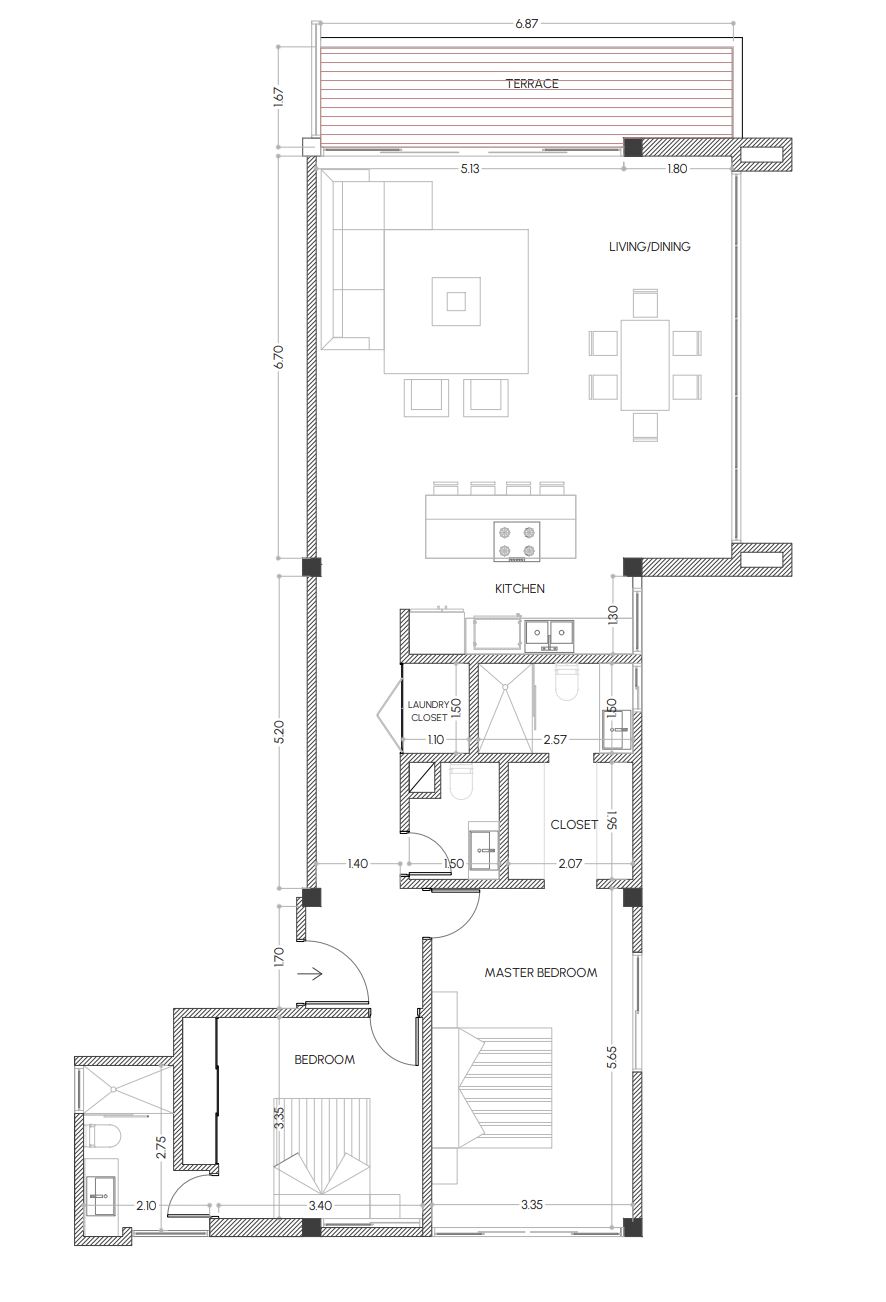
Type B — 2BR corner residences with wrap-around terrace & ocean views · B3 — 2BR / 2.5BA · 106 m² + 34 m² balcony · floors 1–6 · B4 — 2BR / 2BA · 127 m² + 24 m² balcony · floors 1–6
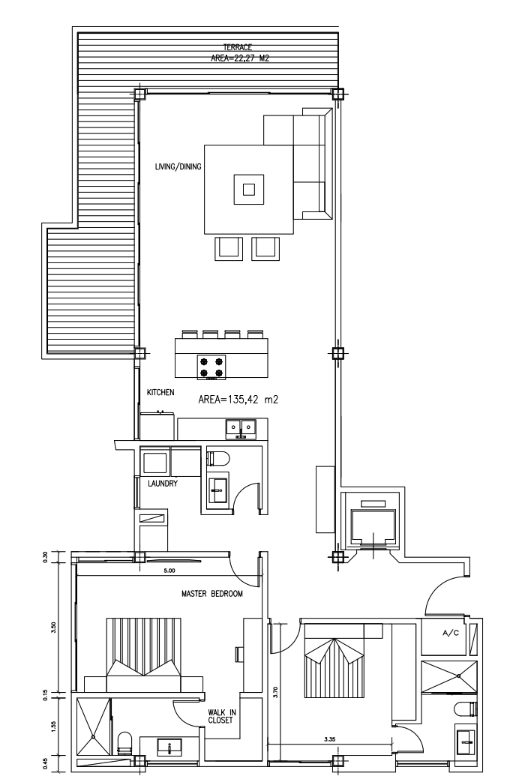
Type BB — 2BR / 2BA · 96 m² + 16 m² balcony · floors 1–6 Efficient 2-bedroom with open living/dining/kitchen, large island and a private balcony.
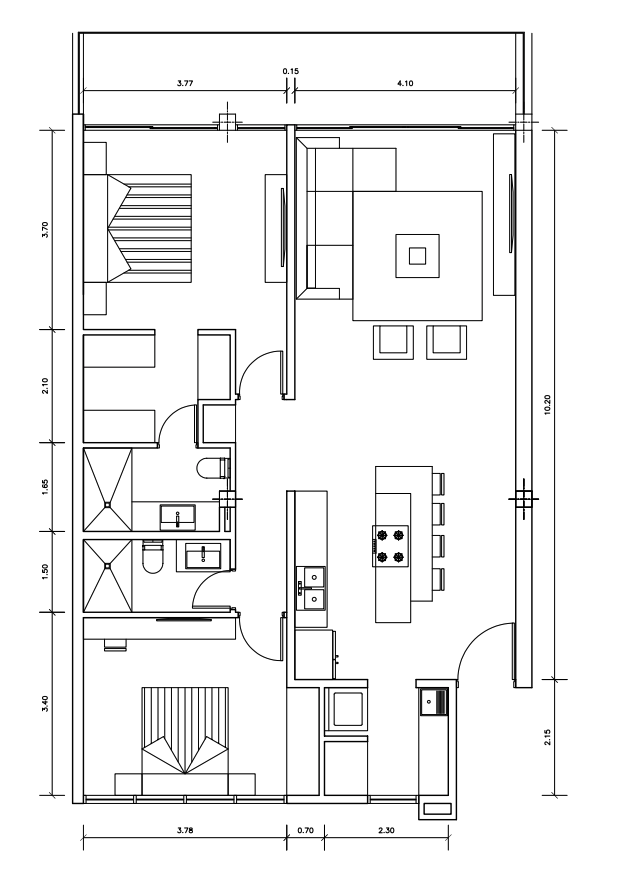
Type C — compact 1–2BR (The Nest) · C1 — 2BR / 2BA · 70 m² + 9 m² · floors 1–3 · C2 — 2BR / 2BA · 62 m² + 14 m² · C3 — 1BR / 1BA · 58 m² + 9 m² · floors 1–3 · C4 — 1BR / 1BA corner · 63 m² + 28 m² wrap-around terrace · C5 — 1BR / 1BA · 56 m² (no balcony) · floor 1
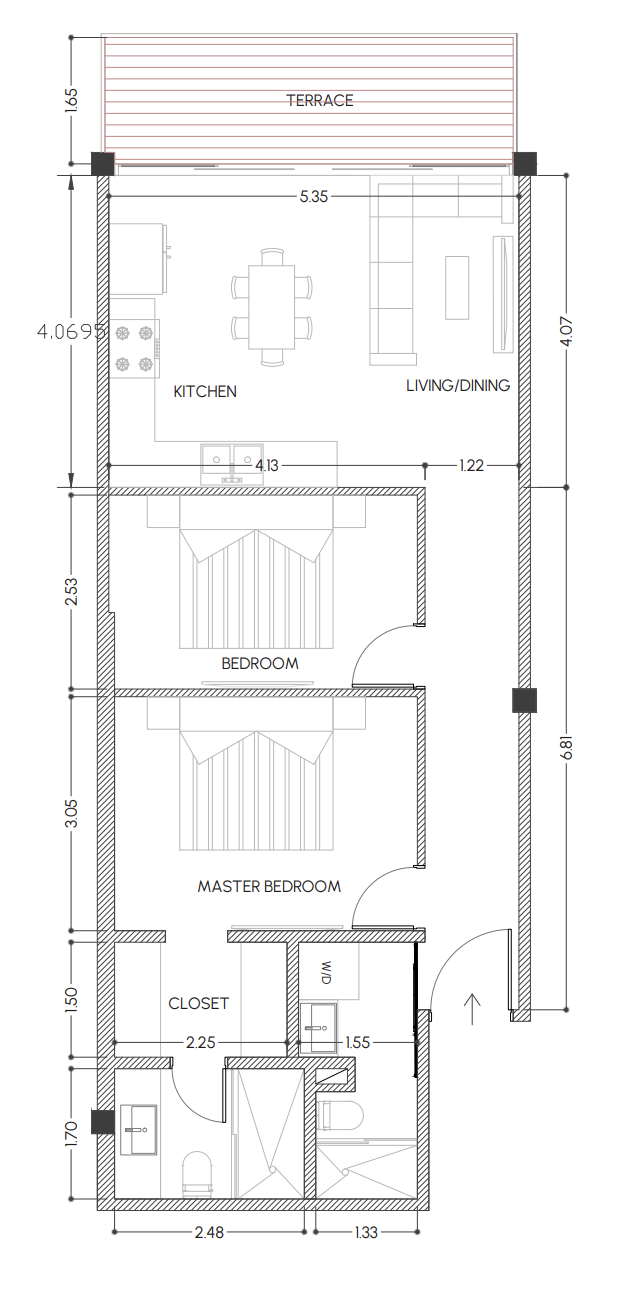
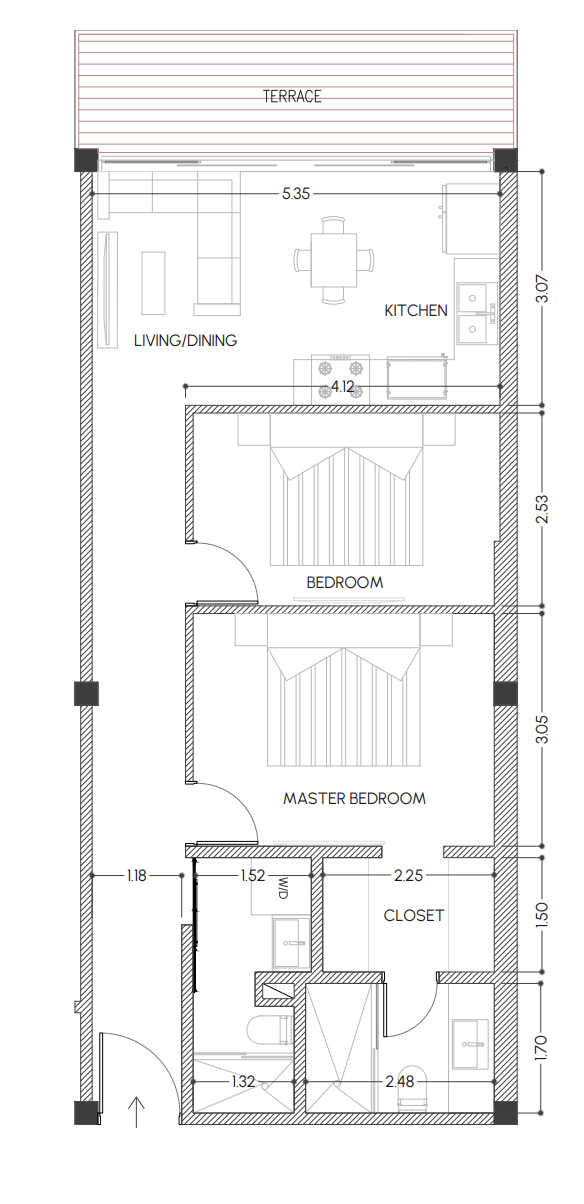
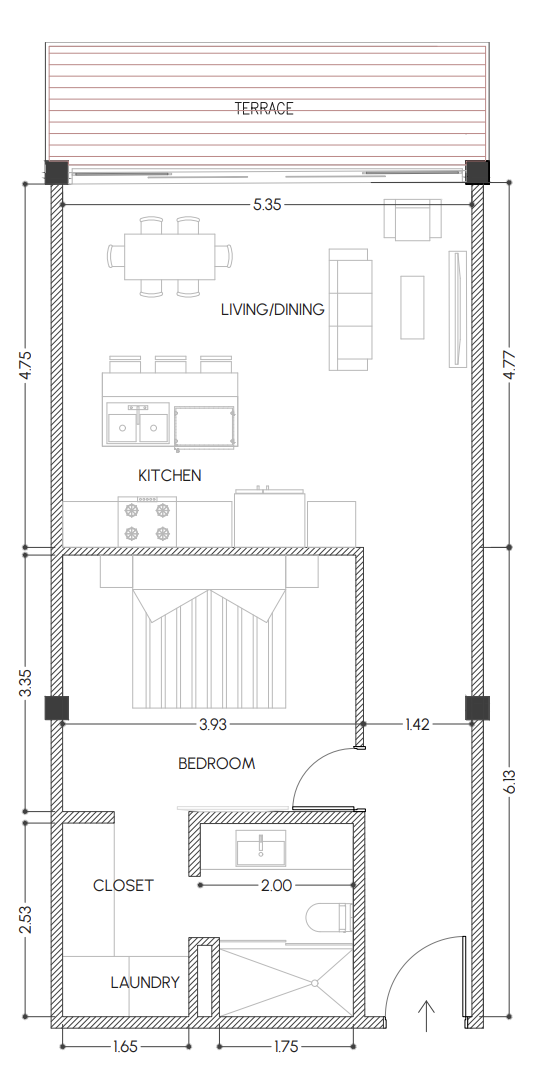
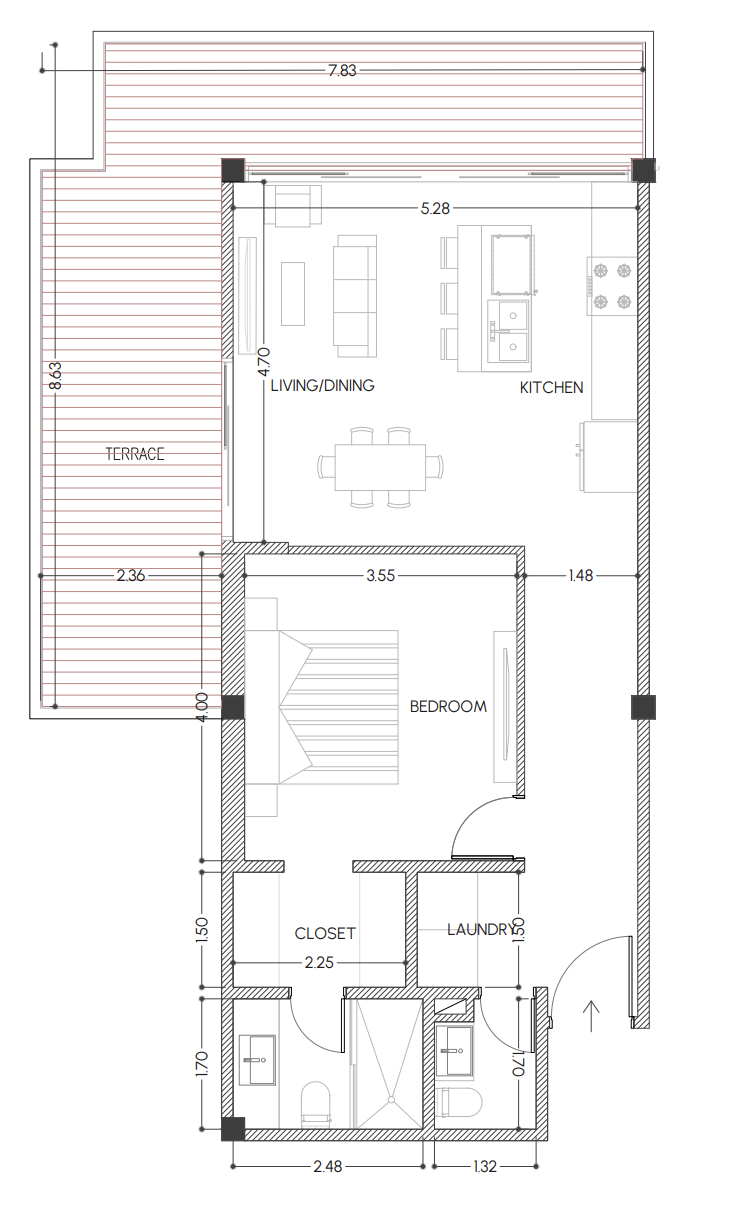
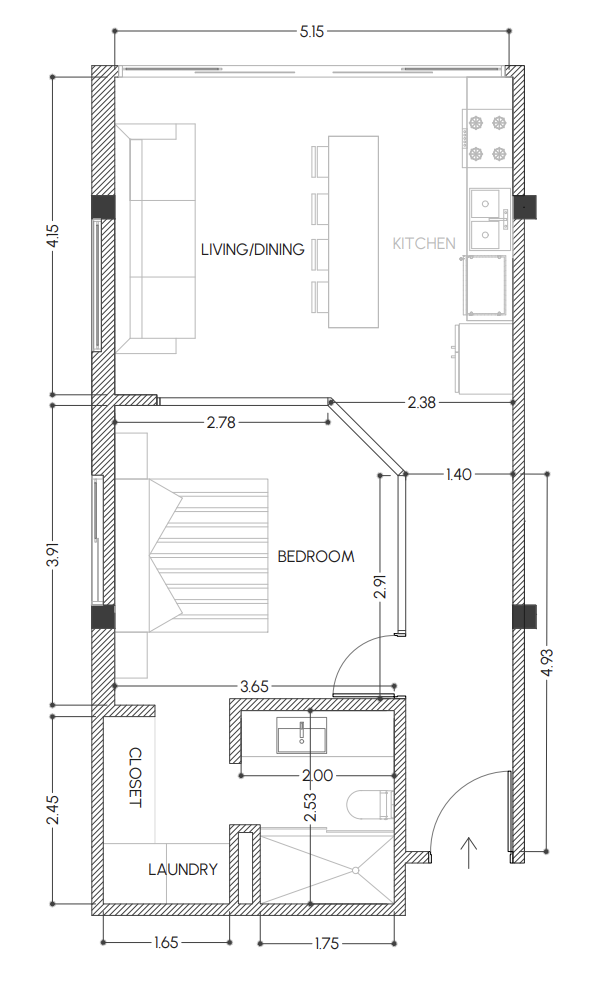
Type D — 1BR (The Nest) · D1 — 1BR / 1BA · 49 m² + 4 m² · floors 1–2 · D2 — 1BR / 1BA · 49 m² + 4 m² · floor 1
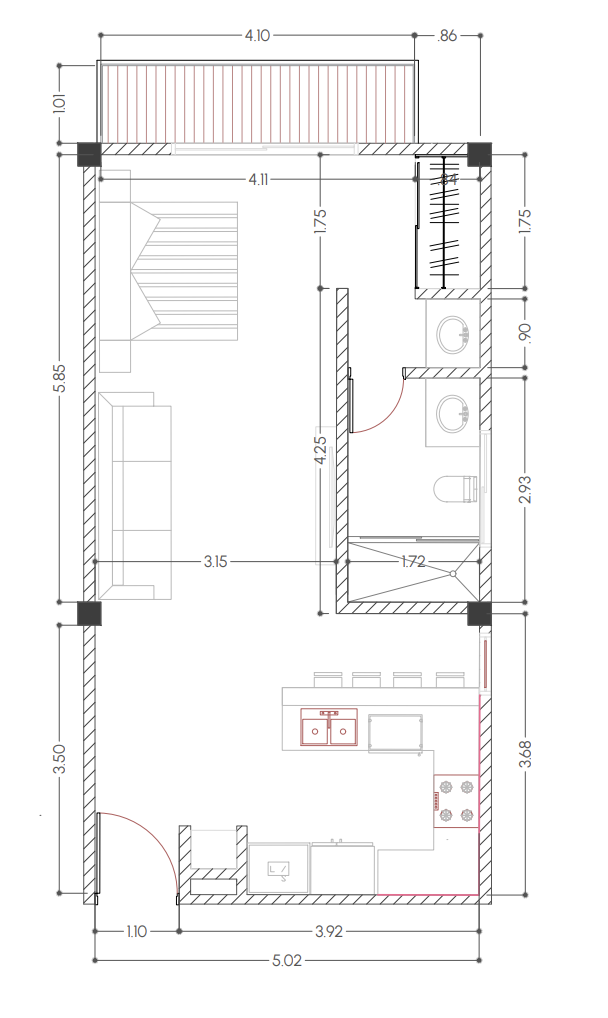
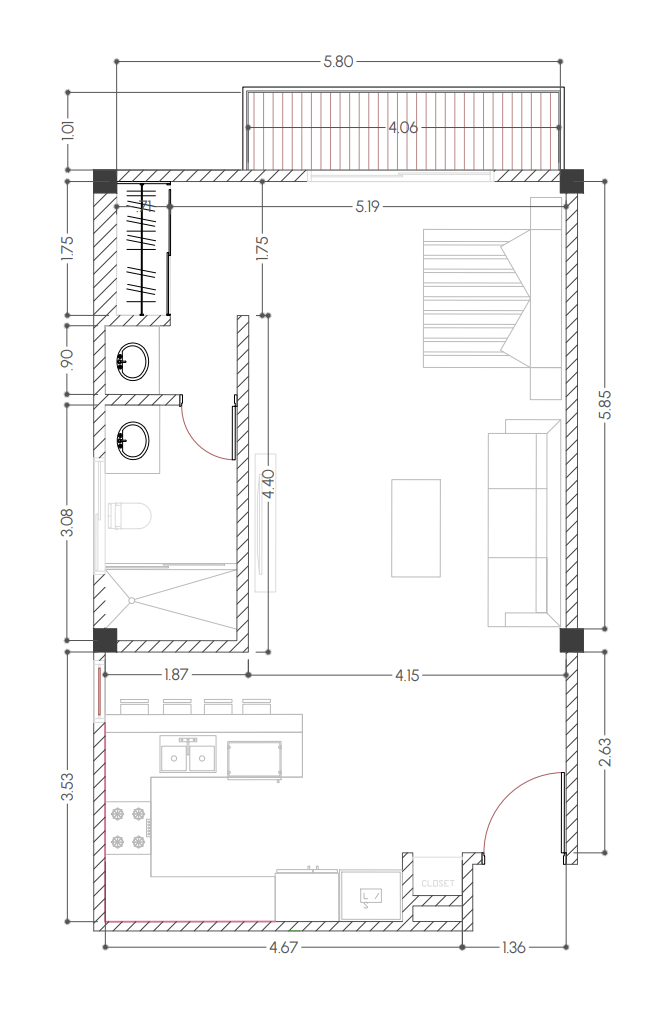
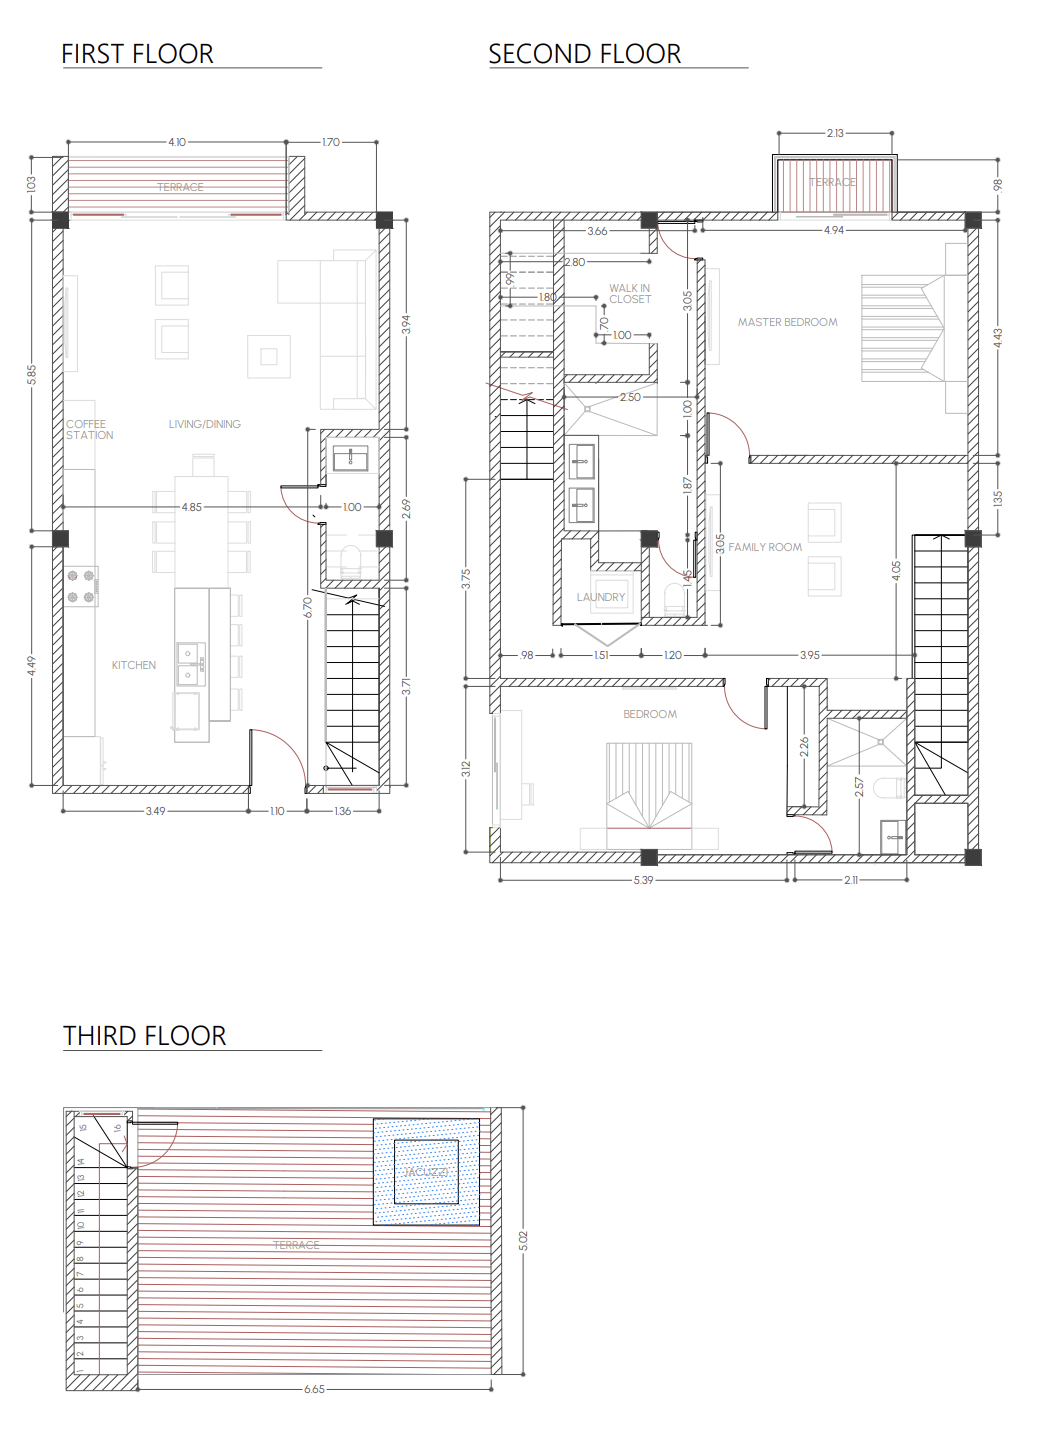
Type E — Townhouses 2BR / 2.5BA · 139 m² + 36 m² · three levels (floors 2–3) with direct access, a first-floor open kitchen/living opening to a terrace, a master with private terrace, and an expansive private rooftop terrace with views toward the bird sanctuary and ocean.
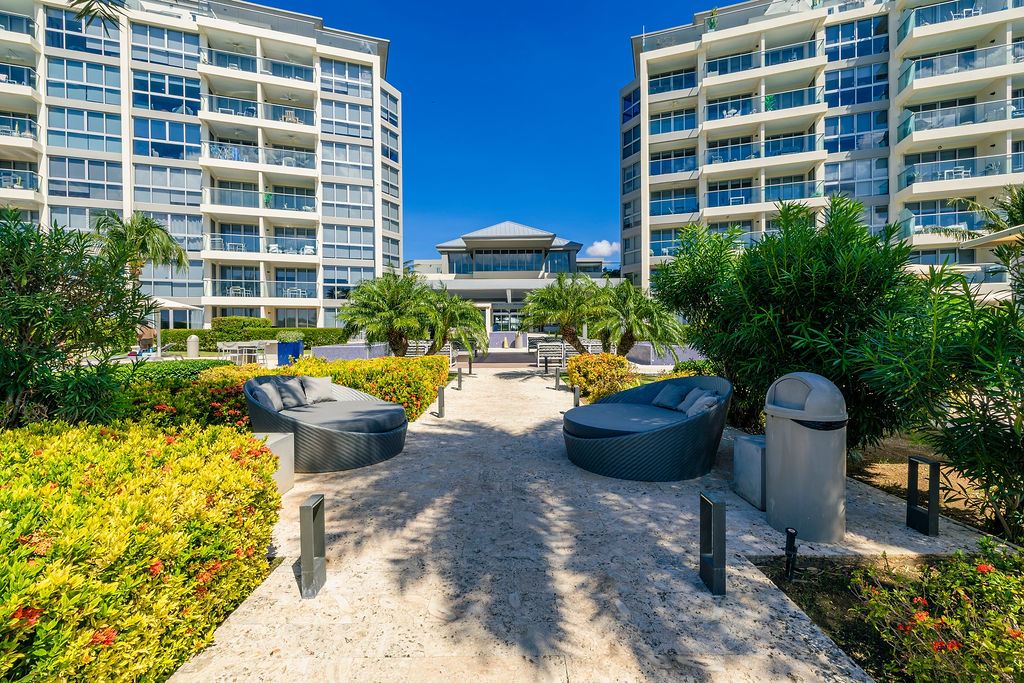
Building Amenities Residents-only rooftop infinity pool & sky deck, wellness fitness club, recovery/relaxation spaces, residents' lounge, restaurant/café, co-working/office space, and boutique retail — with SuperFood Plaza directly across the street.
Amenities & Facilities
Aruba Property Buzz Investment Outlook
Our independent assessment of this condominium from an investment, lifestyle and long-term ownership perspective — the same framework we apply to every development we cover on Aruba.
The Stork Club scores 8.5 / 10 in our assessment, led by its location.
Within its segment of the Aruba condominium market, this development merits a place on the shortlist. Figures reflect our research framework and public market data; verify current pricing and terms before contracting.
Our Perspective
An Eagle Beach address ~150 steps from a world-ranked beach, with a rooftop pool and a supermarket across the street — close to ideal for a beach-lifestyle holiday home.
The Erasmus Group — Aruba Property Buzz
What We Love
- Location Eagle Beach address — ~150 steps from a world-top-ranked beach.
- Amenities Directly across from SuperFood Plaza — groceries, dining and shops at the door.
- Amenities Residents-only rooftop infinity pool & sky deck.
- Amenities Mixed-use building: wellness club, dining, co-working and boutique retail on site.
- Developer Experienced developer (Paseo Herencia, Catalina Estates, Las Olas).
- Residences Range of layouts from condos to townhouses (Types A–E).